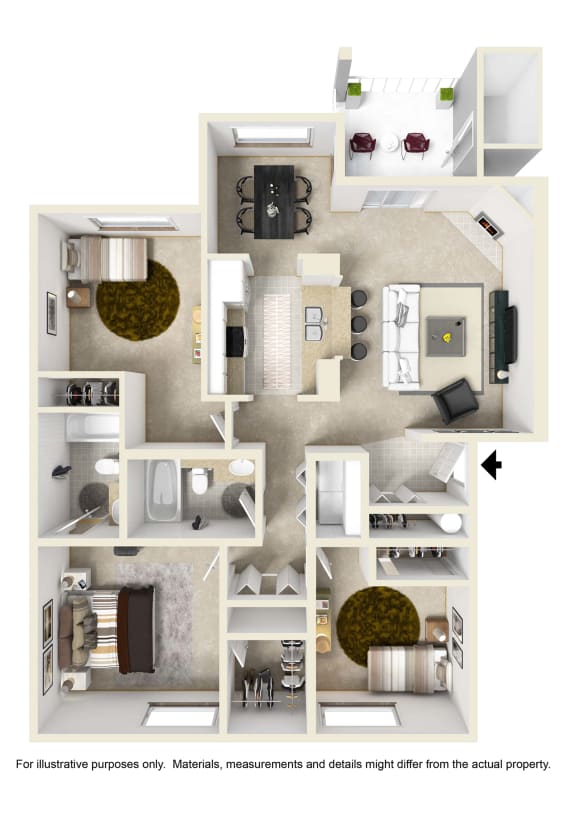
CHINOOK
3 Bedrooms
2 Bathrooms
Up to 1,029 Sq. Ft.
Pet Friendly
Features & Amenities
- Open Floor Plan
- Full-Sized Washer & Dryer
- Refrigerator
- Disposal
- Mountain or Landscape View*
- Separate Living & Dining Areas
- Private Patio or Balcony
- Ceiling Fan*
- Reservable Garages
- Extra Storage
- Large Closets & Extra Storage
- Woodburning Fireplace
- Dishwasher
- Reservable Covered Parking
Apartment: # H-06
Available Now
Starting at: $2,304.00
Apply Now for Apartment H-06, opens in a new tabApartment: # G-05
Date Available: 10/15/2026
Starting at: $2,304.00
Apply Now for Apartment G-05, opens in a new tabApartment: # H-12
Date Available: 10/15/2026
Starting at: $2,316.00
Apply Now for Apartment H-12, opens in a new tabApartment: # I-05
Date Available: 10/15/2026
Starting at: $2,304.00
Apply Now for Apartment I-05, opens in a new tabApartment: # H-04
Date Available: 11/6/2026
Starting at: $2,296.00
Apply Now for Apartment H-04, opens in a new tabStarting at $2,296.00
Have a question?
How can we help you?
Floor Plan Video
Floor Plan Virtual Tour
Floor Plan Video
Prices and special offers valid for new residents only. Pricing and availability subject to change at any time.
CHINOOK Photo Gallery